Need Help Finding the Perfect Home? Want to Get a Question Answered Quickly?

The Easy Street

Floor Plan Details

Manufactured

BEDS: 3     BATHS: 2.00     SQ FT: 1659     WxL: 28’0″ x 60’0″

SECTIONS: 2

BUILT BY: Cavco Montevideo

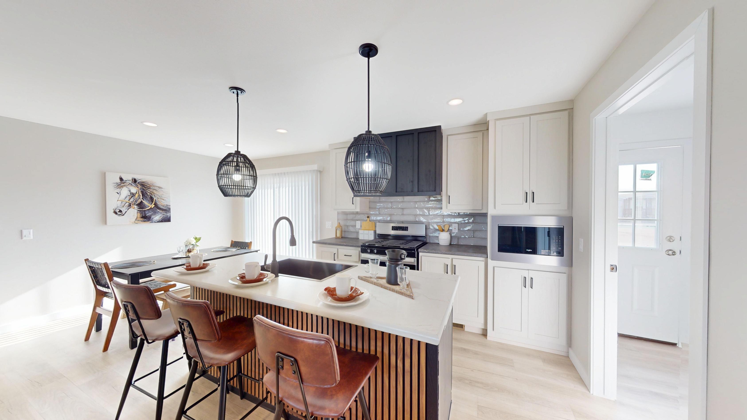
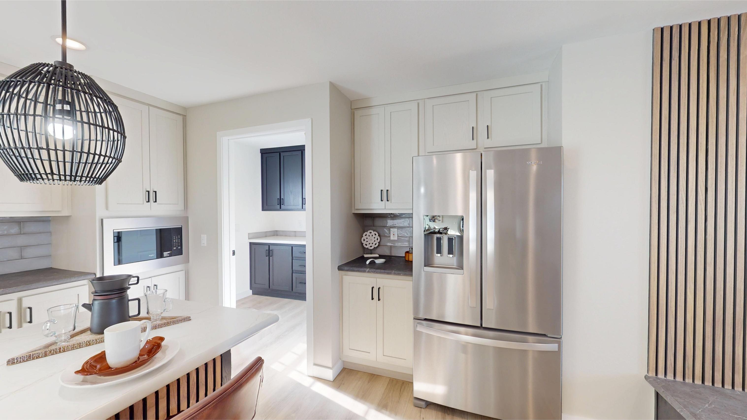
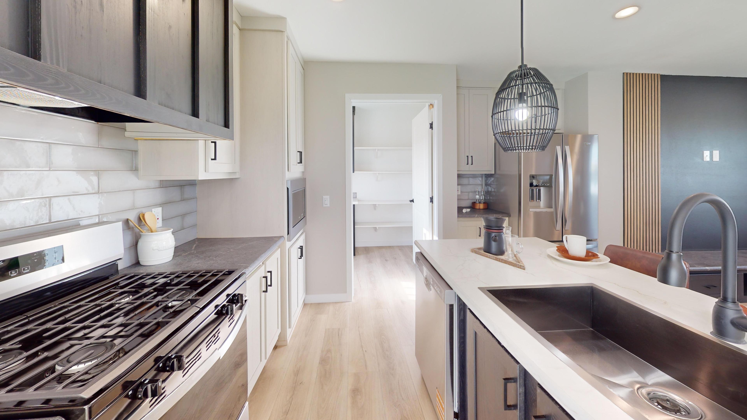
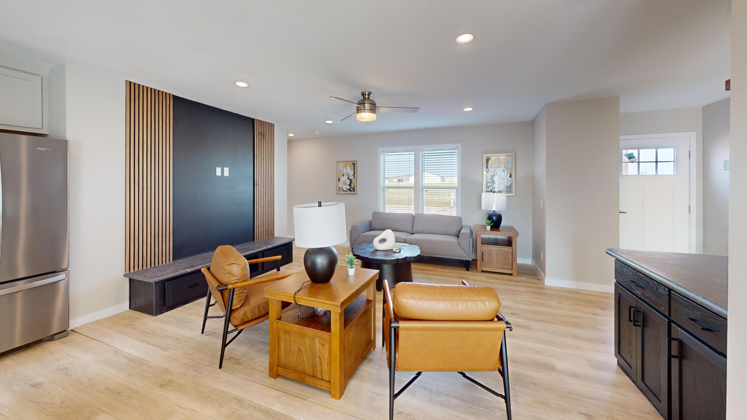
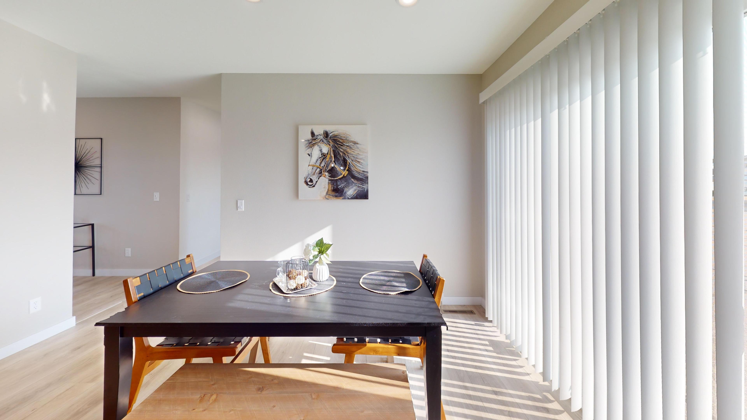
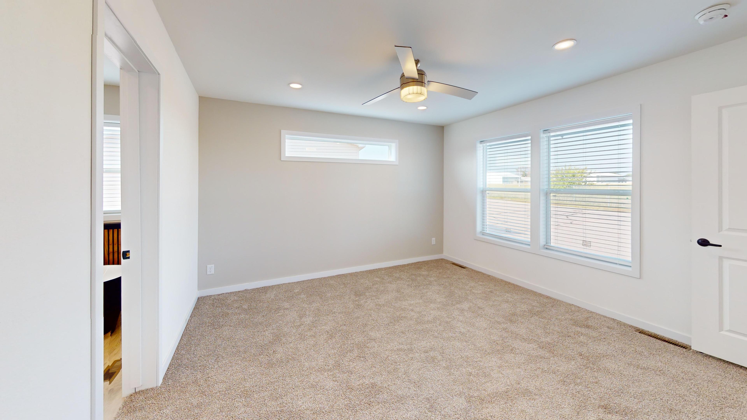
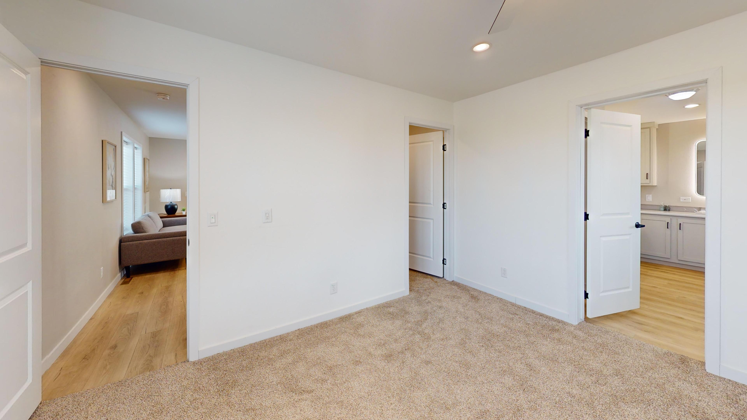
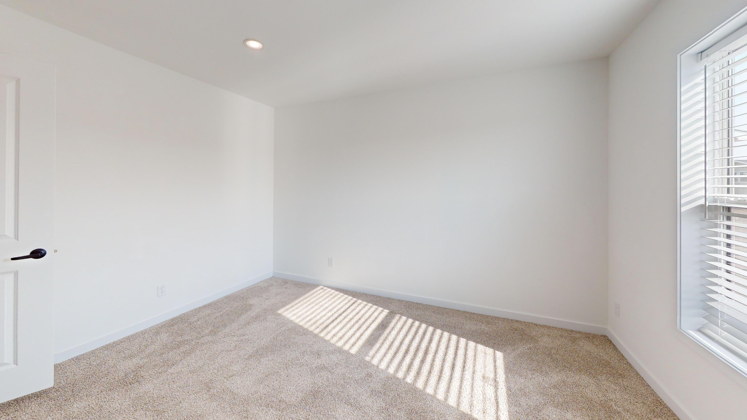
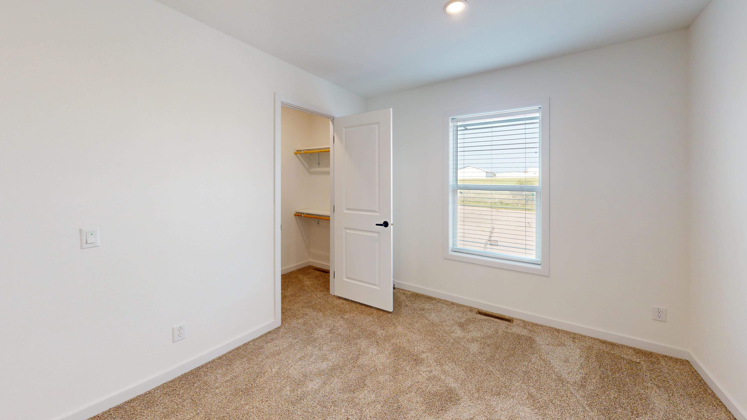
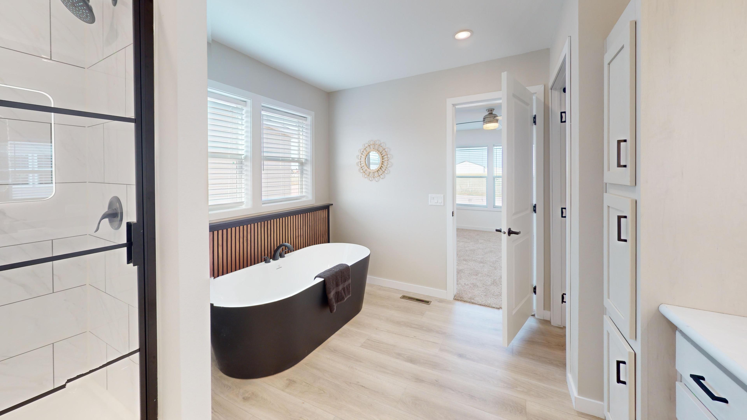
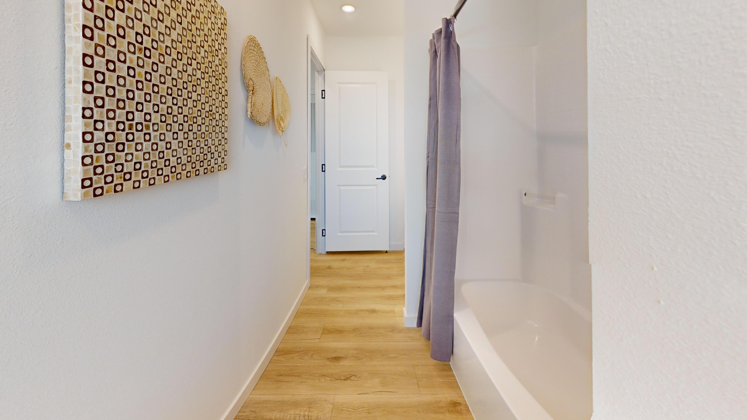
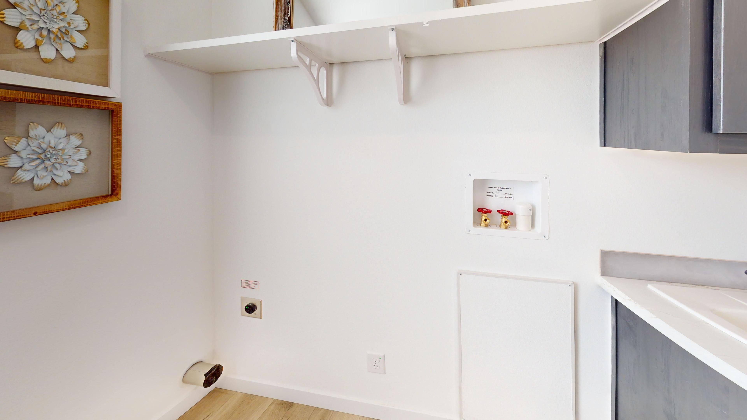
The Alpha / The Easy Street built by Cavco Montevideo is a 3-bedroom, 2-bathroom doublewide manufactured home with 1,659 square feet on a 60-foot frame. A freestanding tub and a shower highlight one bath, with a pantry next to the island kitchen and a utility room that includes a desk and an optional deep sink. The foyer has a closet, and the living room offers a drop zone and an entertainment center, with two bedrooms at one end and the last at the other. This floor plan is part of Cavco Montevideo’s Ovation home line.


3D Tour

Floor Plan

Specifications

No specification data available

Tours and Videos

Please Note:
All sizes and dimensions are nominal or based on approximate builder measurements. Centennial Homes reserves the right to make changes due to any changes in material, color, specifications, and features anytime without notice or obligation. Pictures, videos, and 3D home tours are for illustrative purposes only; what is shown may have been discontinued or changed. Consult your sales representative for current specifications.

Widget Code